Room to breathe.
Space to live.
A little more land. A lot more possibility.
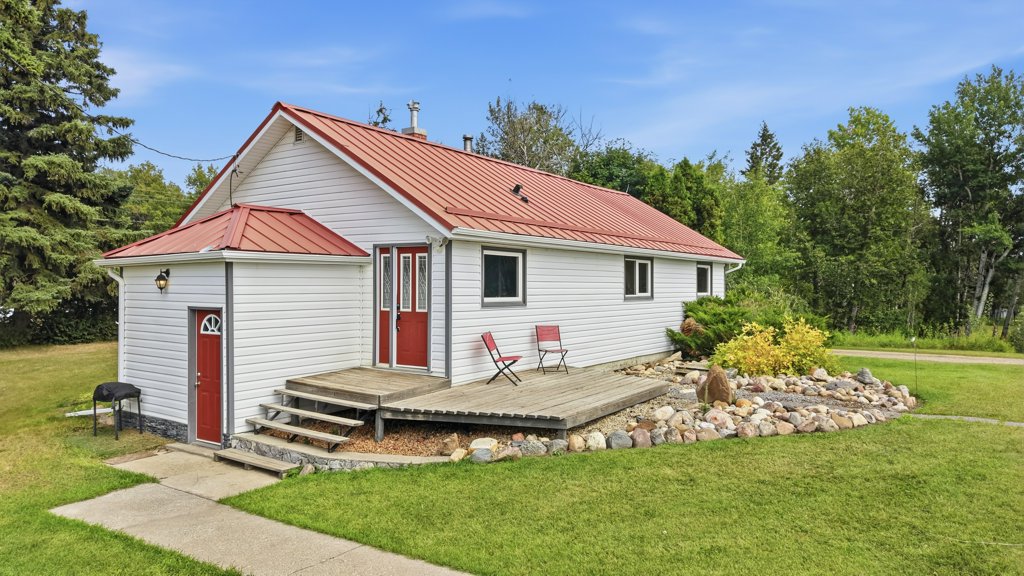
Set on 3.66 acres near Dickson, this property offers a combination that can be difficult to find at this price point: a comfortable country home, usable land, a detached garage, animal infrastructure and mature trees that create a sense of privacy and place.
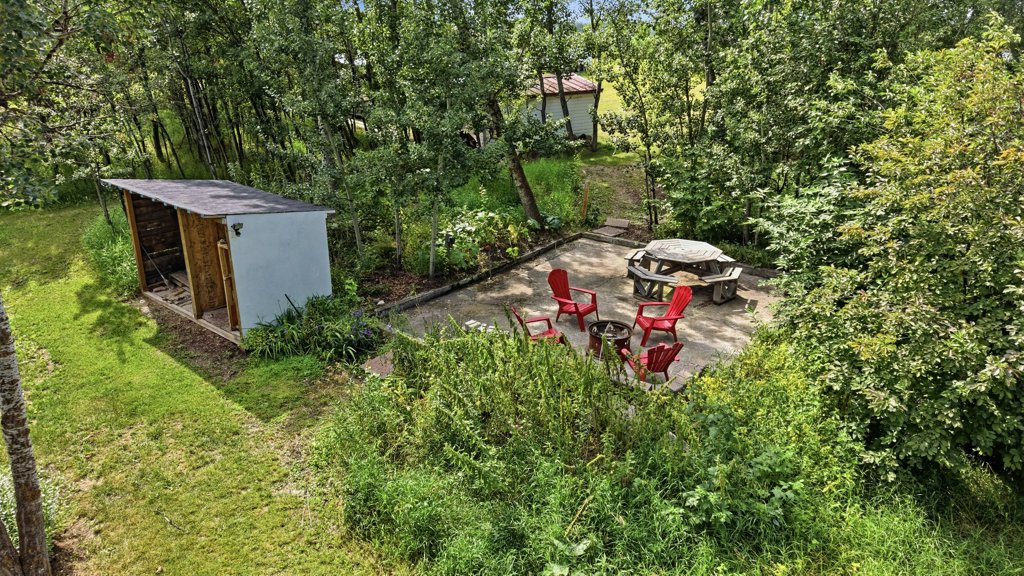
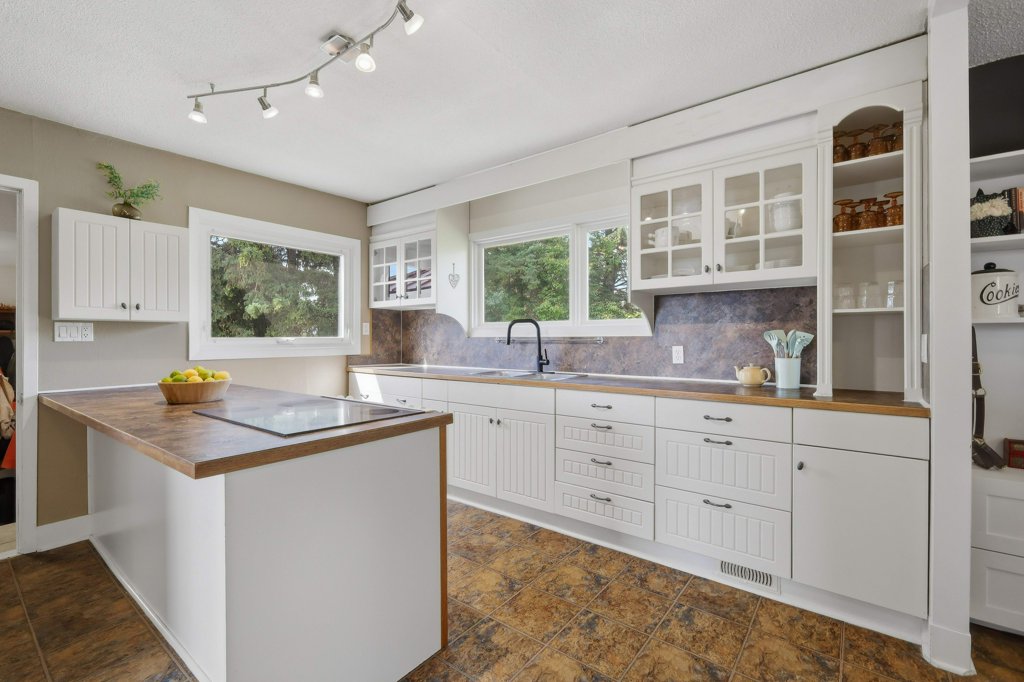
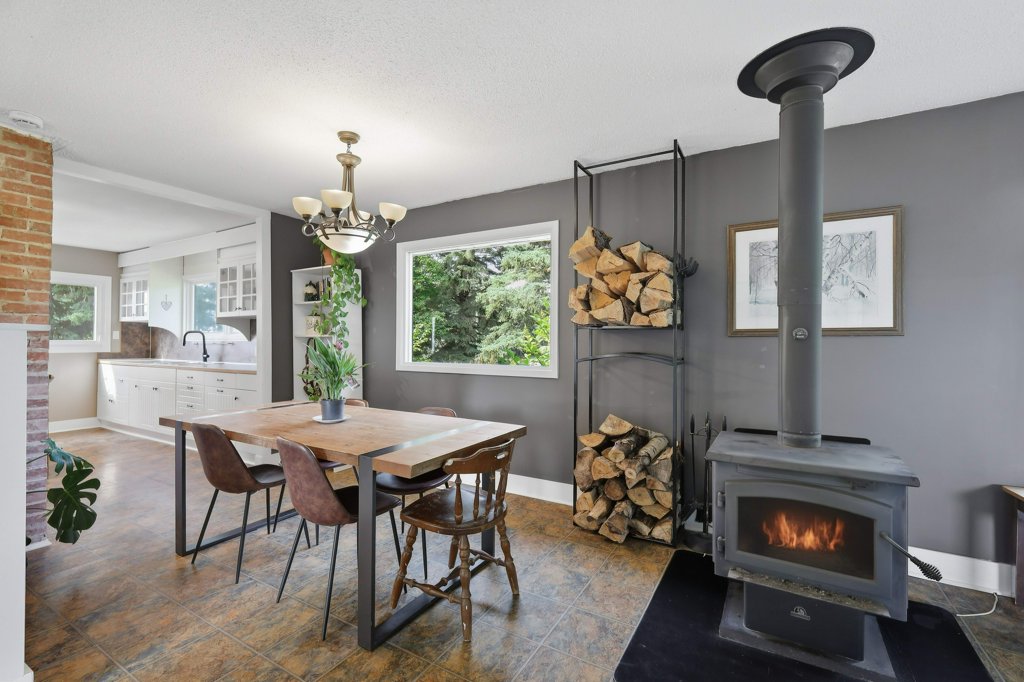
The home has a warm, lived-in character with an updated kitchen, generous windows, a wood stove and a practical layout. Outside, the property opens into fenced areas, outbuildings, yard space and treed pockets—including a tucked-away firepit area that feels completely separate from the day-to-day.
This is not a polished estate acreage pretending to be something it is not. It is an approachable rural property with real utility, established infrastructure and plenty of opportunity to make it your own.
3.66 acres, already set up for country living.
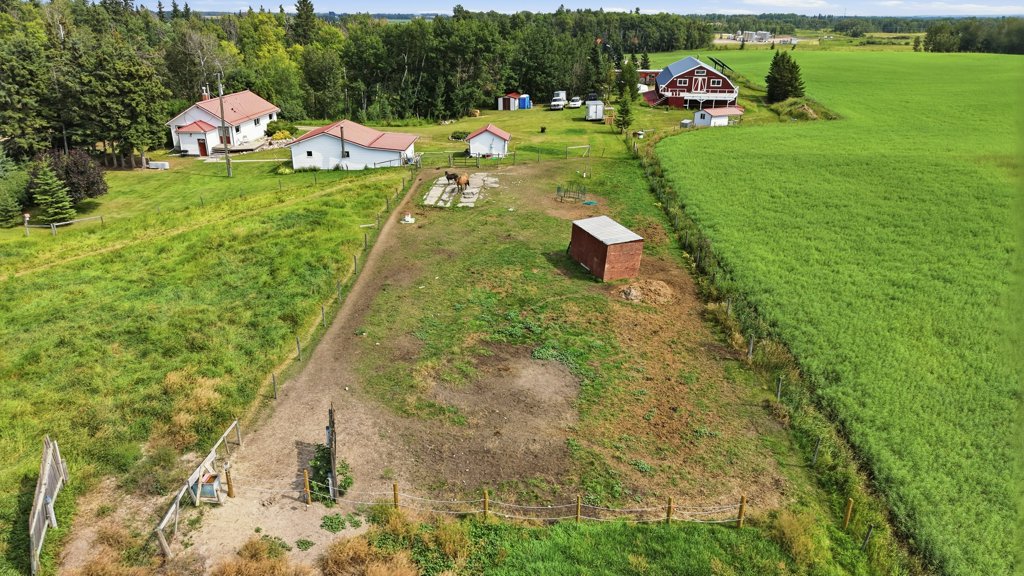
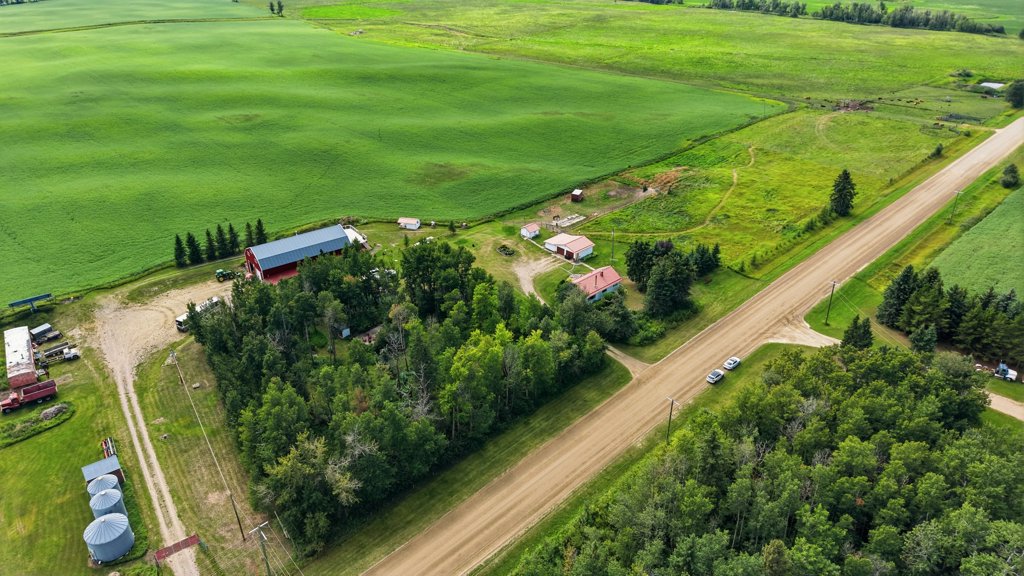
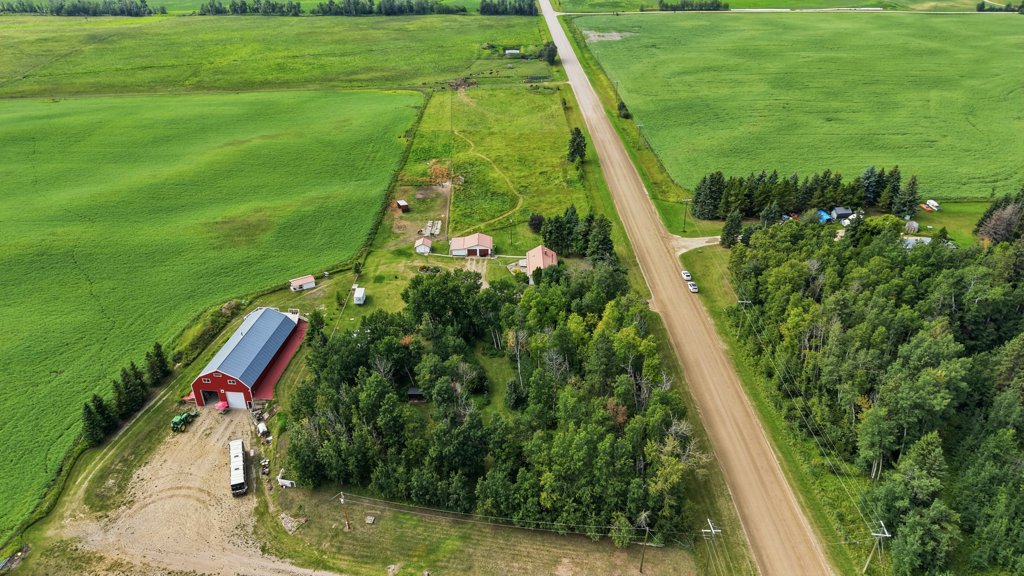
The property is more than open lawn around a house. There is a genuine mix of usable yard, fenced animal space, mature trees and outbuildings, giving you options for horses, other animals, hobbies, storage or simply more room between you and the neighbours.
- Fenced animal / horse areas
- Automatic waterer
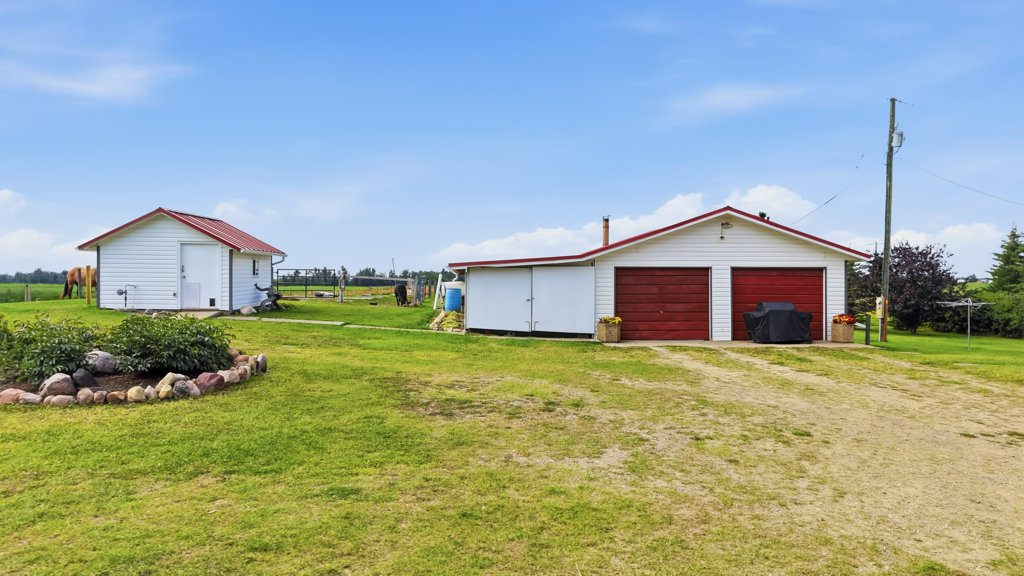
- Detached double garage
- Additional outbuildings / utility structures
- Mature trees and private outdoor spaces
- Established firepit area tucked into the trees
Open country, established spaces.
The aerial photography tells the story best: this acreage has distinct zones for living, animals, yard space and privacy rather than feeling like one exposed parcel.
For the animals.
Existing fencing and water infrastructure give the property a head start for buyers who want to bring horses or other animals home. The setup is practical and already integrated into the acreage rather than being an afterthought.
For everything else.
The garage, additional buildings, open yard and treed areas create room for equipment, projects, gardening, storage, recreation—or simply the freedom to spread out.
Warm, practical and unmistakably country.
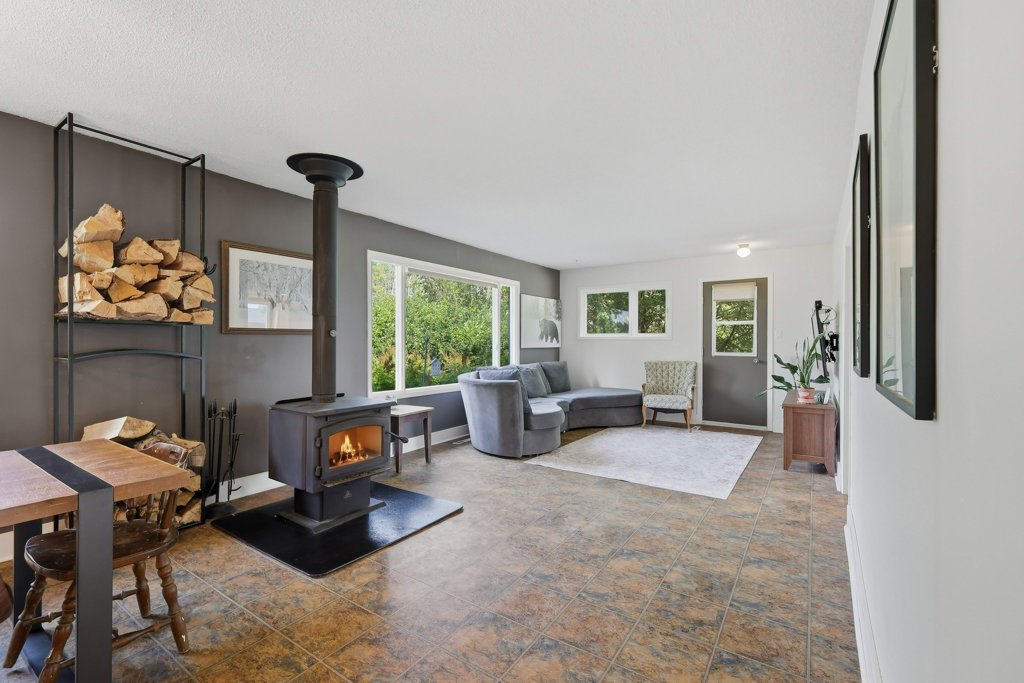
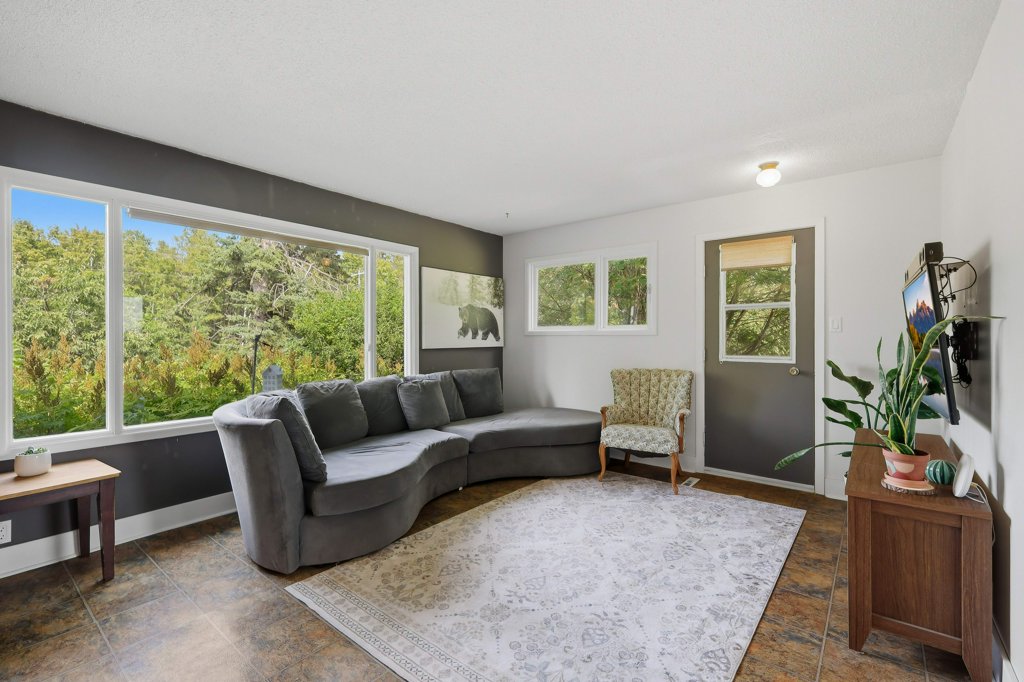
Built in 1940, the home balances function with personality. The kitchen has been refreshed, the main living areas are filled with natural light, and the wood stove anchors the heart of the house.
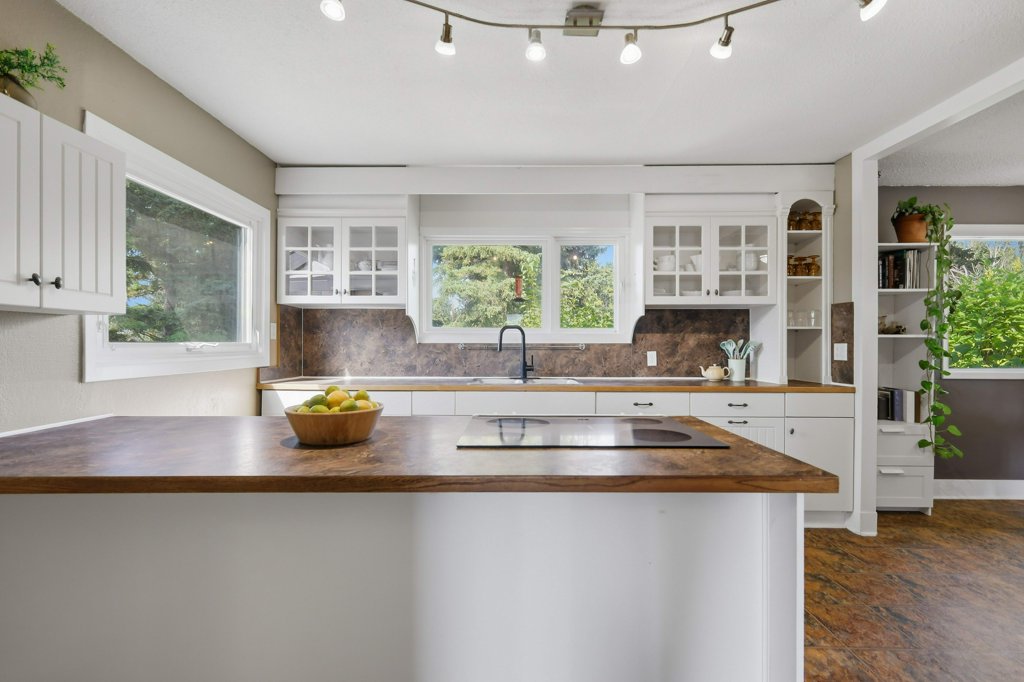
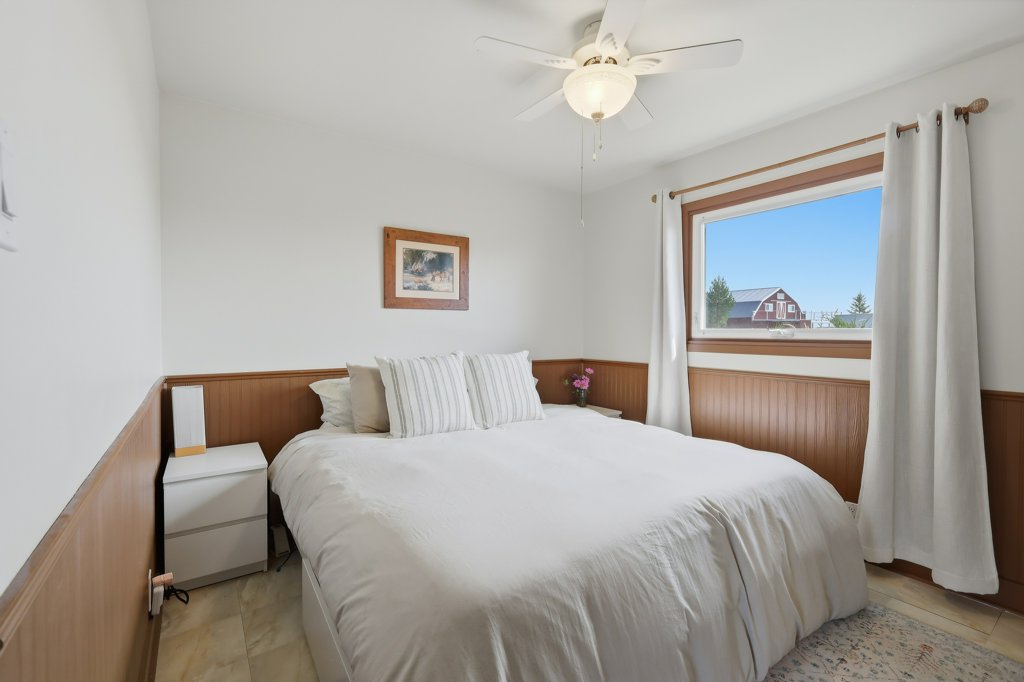
Main-floor living.
Approximately 1,140 square feet on the main level provides the everyday living spaces, including two bedrooms, while the lower level adds flexible developed space for additional sleeping areas, hobbies, work, fitness or storage.
A home you can continue to shape.
There is character here, but also opportunity. Buyers looking for a rural property they can settle into now and personalize over time will understand the appeal.
Understand the layout.
The main floor offers approximately 1,140 sq. ft. of exterior area, while the lower level adds developed space for bedrooms, recreation, laundry, utility and storage.
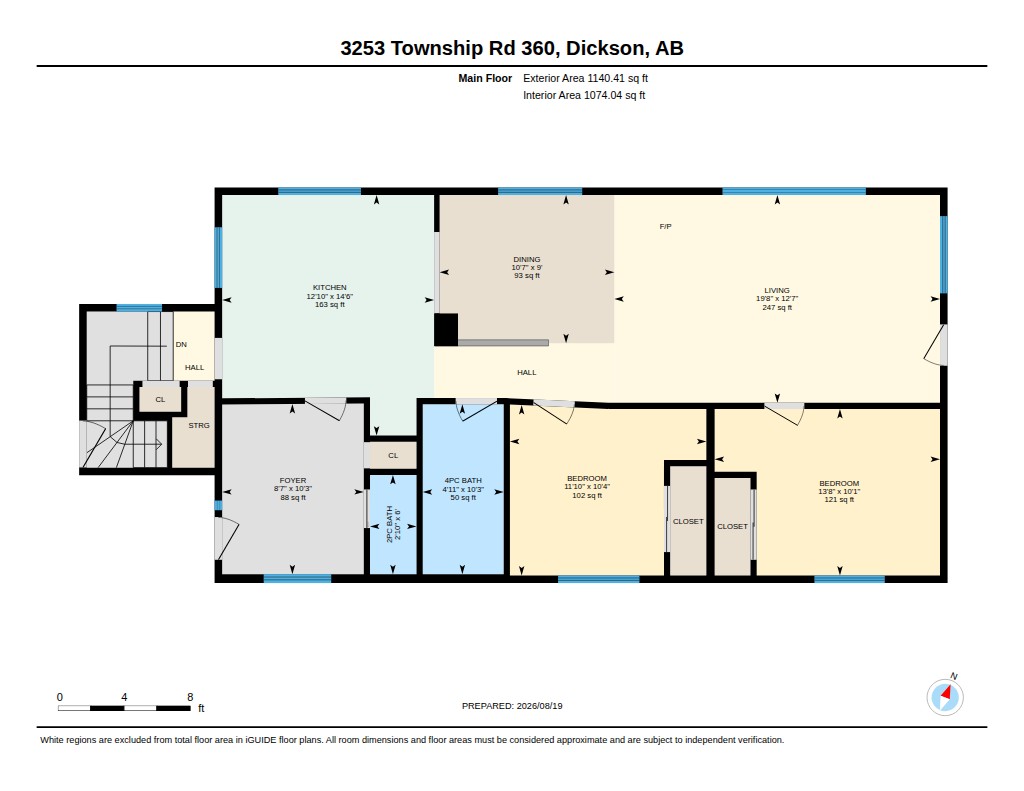
Main Floor
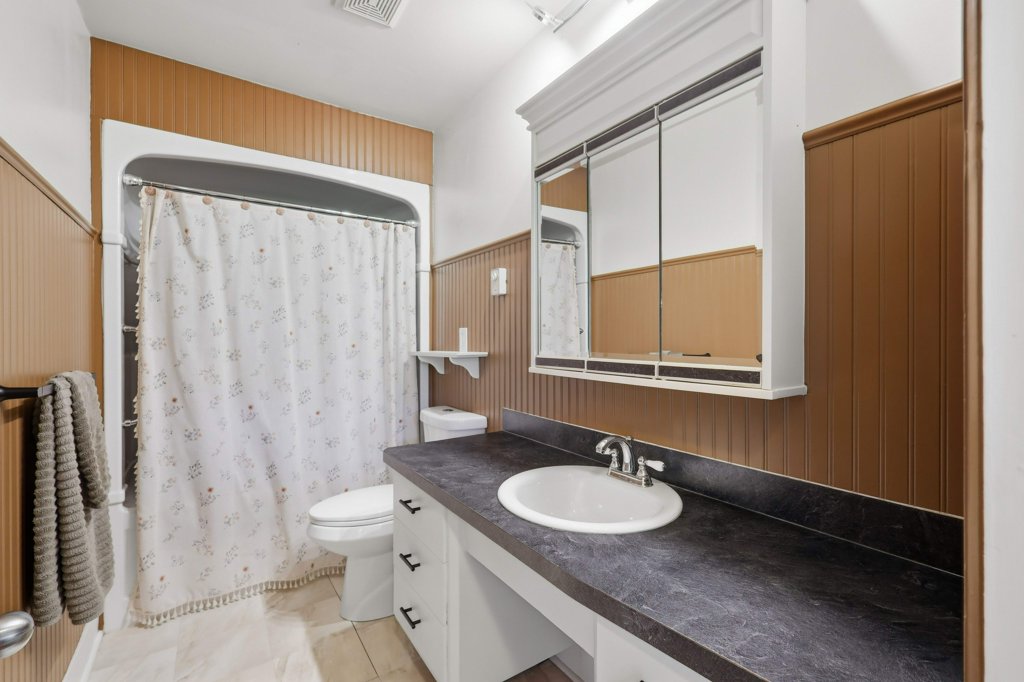
Kitchen, dining and living areas, two bedrooms, four-piece bathroom, foyer and storage.
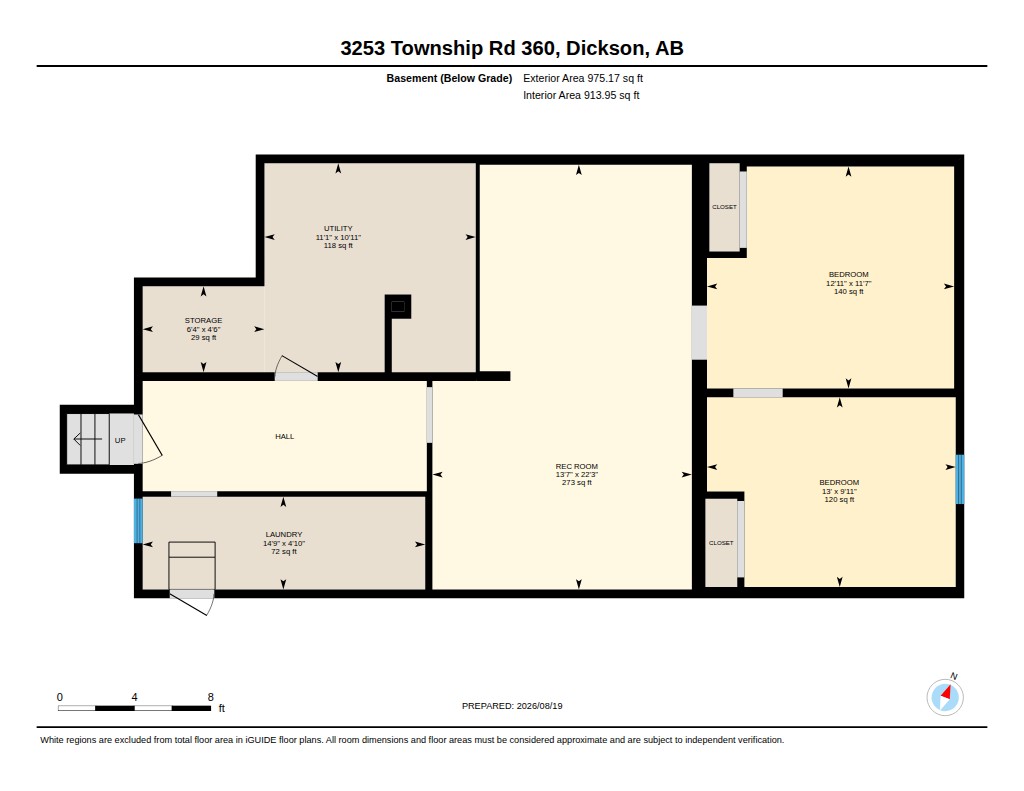
Lower Level
Two additional bedroom spaces, recreation room, laundry, utility and storage areas.
Floor plans and room dimensions are provided for general information only. All measurements and floor areas are approximate and should be independently verified.
The details buyers ask about most.
A few of the questions that have come up most often about the home, land and services.
How is the property serviced?
The acreage has its own private well and septic tank and field. A well and septic inspection was completed in 2025, and the original well drilling report is also available.
What is the well performance?
The 2006 drilling report lists a recommended pump rate of 2.25 imperial GPM. A 2025 inspection measured a 1.4 GPM recovery rate after a one-hour pumping test, with the pump operating satisfactorily at the time of inspection. The sellers report they have never run the well dry.
How is the home heated?
The home has forced-air natural gas heat plus a newer wood-burning stove on the main floor. The house wood stove has a 2025 WETT inspection. The older wood stove was moved to the garage and is being sold as-is.
How developed is the basement?
The lower level is finished with some minor finish work remaining. It includes a large recreation/family room, two additional bedroom spaces, laundry, utility and cold/storage areas. One bedroom has a non-egress window and the other does not have a window.
Is the large red barn/shop included?
No. The large red barn/shop visible in some aerial photos belongs to the neighbouring property and is not included with this acreage.
What is the garage size?
The detached garage is approximately 24' × 24', plus an attached wood shed that is additional to that measurement.
How close is it to Dickson?
The property is approximately 2.5 km west of Dickson along Township Road 360, in Red Deer County.
What are the property taxes?
2026 property taxes are $2,593.31.
What is the electrical service?
The property has 100-amp electrical service.
What documentation is available?
Available supporting documents include the 2025 property inspection, 2025 well and septic inspection, original water well drilling report, bulk asbestos testing report and 2025 WETT inspection for the house wood stove.
Dickson · Red Deer County, AB
3253 Township Road 360 is located near Dickson · Red Deer County, AB, surrounded by open farmland and the rural landscape that defines this part of Central Alberta.
The map below is included simply to help you understand the property's setting and surrounding road network before deciding whether you would like to explore it further.
Map location is provided for general orientation. Please confirm directions before travelling to the property.
Walk through the property before you ever arrive.
The interactive iGUIDE lets you explore the home room by room and better understand the layout before deciding whether you would like to see it in person.
Take a closer look.
Click any image to view it larger. The gallery is intentionally curated; the iGUIDE provides the most complete room-by-room look at the home.
Interested in this acreage?
If you would like additional information about 3253 Township Road 360—or would like to arrange a private showing—send me a note.
Now offered for sale at $500,000. Showings are available by appointment.
Acreage Lifestyle Real Estate
403.831.9212 · [email protected]
Request more information
Have a question about 3253 Township Rd 360? Send your inquiry below and I’ll be in touch.